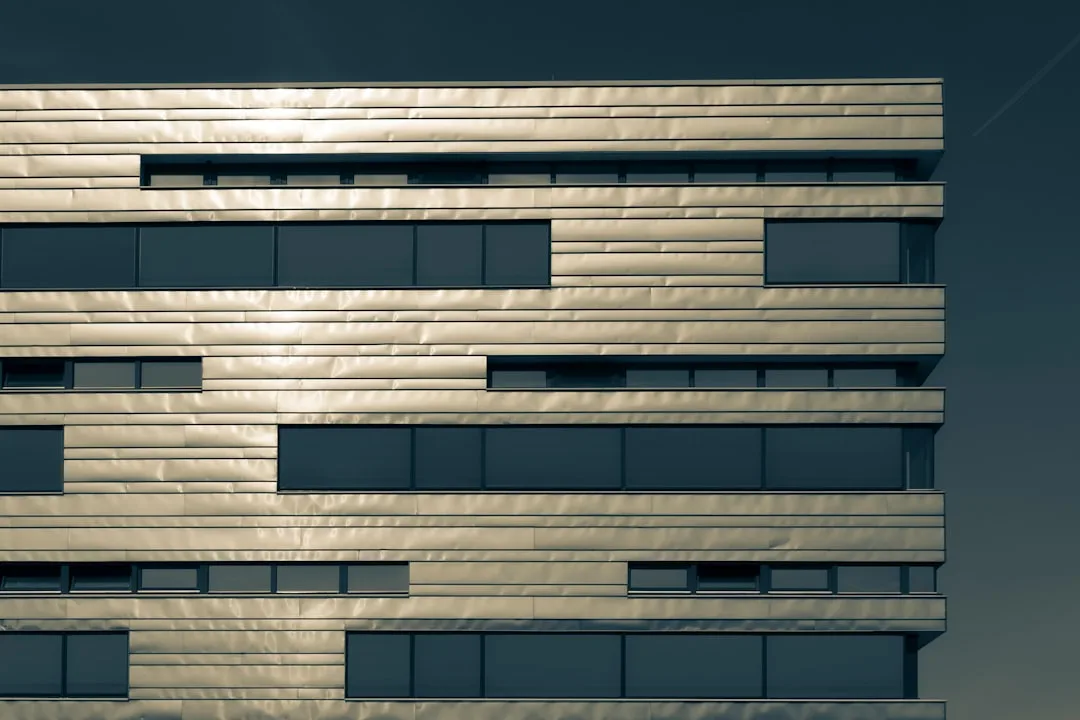
A facade cornice is judged from the street, but it is won or lost in the few centimeters where it meets the roof. That is where water arrives, where the gutter hangs and where the decoration is most exposed. Many cornices age badly not because of their profile, but because of a junction nobody drew before the job started.
Here is what to understand before choosing a roofline molding, in the order that water, wind and frost put it to the test.
What a cornice at the top of a wall is really for
Traditionally, the cornice and the roof overhang do one simple job: keep running water away from the wall. French heritage guidance on roof overhangs stresses that these elements protect the facade as much as they crown it. A decorative cornice follows the same logic by creating a shadow line, a drip edge and a transition between wall and roof.
On a renovated house, then, the cornice is not only decorative. It has to agree with the way water actually leaves the roof. A fine profile fixed without thinking about the gutter becomes a moisture trap.
Profiles: choosing by height and light
Profiles fall roughly into three families. A straight profile with a simple cove suits modern houses and smooth render. An ogee or bead profile, more curved, fits houses with character. A dentil or modillion profile needs a tall facade and a generous overhang, otherwise it looks heavy.
A good rule of thumb: the taller the wall, the stronger the projection can be, because the eye sees it foreshortened. On a low ground floor, too deep a projection crushes the house. Check the proportions by drawing the facade to scale before ordering, not afterwards.
The gutter junction, weak point number one
A gutter hung too close to the cornice splashes the molding. A cornice set too high lets water run behind it. Either way, moisture settles where nobody looks, between the decoration and the wall.
Points to settle before ordering:
- the gutter position relative to the cornice face, with enough clearance for maintenance;
- the direction water flows across the top of the cornice, which should slope away from the wall, not toward it;
- a flashing or stop piece at the top, so water cannot slip behind the decoration;
- how corners and returns are treated, since joints are most stressed there.
Fixing: what light weight does not excuse
An expanded polystyrene (EPS) cornice is light, which eases installation and limits the load on the wall. It does not excuse a careless fixing: a clean, flat substrate, an adhesive suited to it and, depending on the case, extra anchors or fixings. Wind creates suction on projecting elements, especially at building corners and the top of a wall.
Surface protection matters as much as fixing. An acrylic protective coating limits water absorption and shields EPS from UV. Joints between elements are filled with a flexible sealant, because thermal movement shifts the pieces from one season to the next.
Paperwork: a cornice changes the look of the facade
Adding a cornice changes a building's external appearance. In France, such work generally calls for a prior declaration, and the local urban plan or a protected area may restrict colors and materials. Rules differ from town to town, so the local planning office is the place to check before you order. Wherever you live, check local rules before you order.
Upkeep: signs to watch after the first winter
A well-fitted cornice needs little attention, but a visual check each autumn avoids bad surprises. Look at the joints first: a cracked or lifting joint lets water in. Then watch for dark streaks under the molding, which reveal poorly controlled runoff. Finally, make sure the gutter is not clogged with leaves, because an overflowing gutter soaks exactly the most fragile zone.
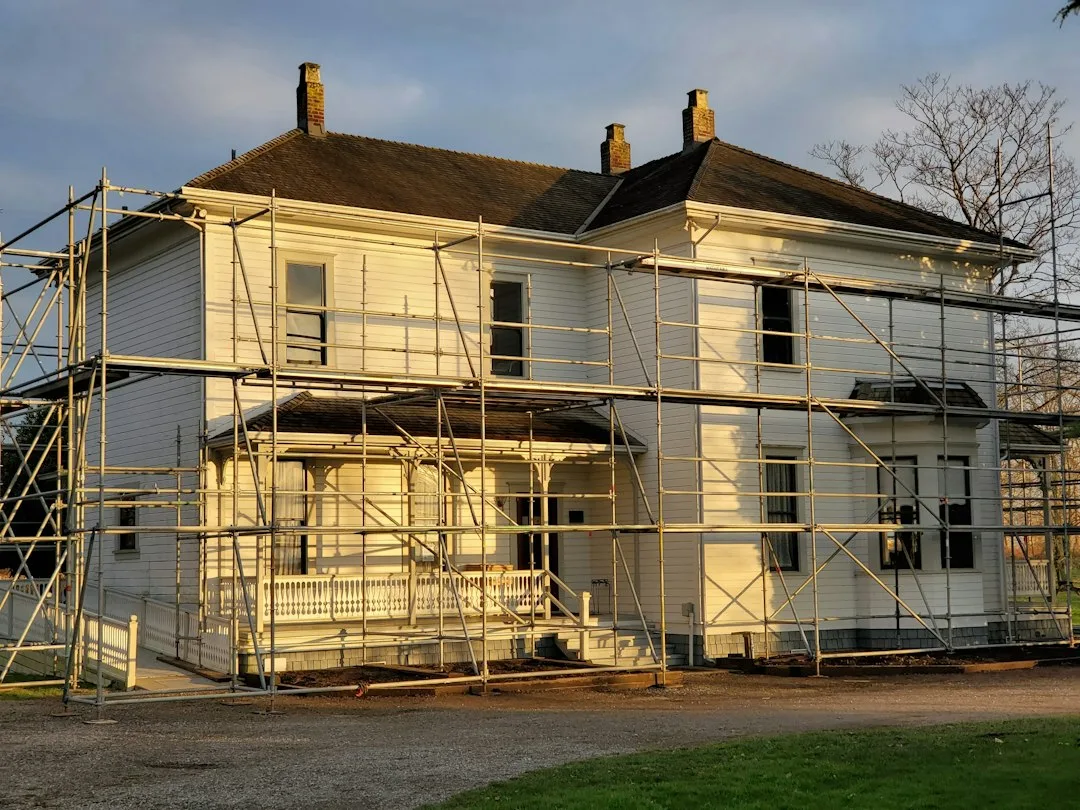
A bead of sealant and a coat of suitable paint usually fix a defect caught early. Left alone, the same defect ends up lifting whole elements. It is better to plan access at height from the design stage: a light scaffold, a lift platform or a secured ladder depending on the height.
Comparing before you choose
| Criterion | Coated EPS cornice | Stone or concrete cornice |
|---|---|---|
| Weight | Very light | Heavy, reinforced anchoring |
| Installation | Bonding and light fixings | Lifting and sealing in |
| Profile precision | Wide choice, custom possible | More limited |
| Upkeep | Periodic repainting, indicative | Cleaning and repairs |
For more profiles, browse decorative foam exterior cornices and exterior moldings so the top line matches your window surrounds.
What to remember
A successful cornice is prepared on the facade drawing: proportion to wall height, gutter position, water flow, corner fixing and surface protection. These details, invisible in a catalog photo, decide whether the top line stays crisp for years.