When you build, the facade is often decided last, somewhere between the tile choice and the shutter colour. Yet that is exactly when it costs least to think it through. Once the render is on, adding a band, a cornice or a window surround means drilling, bonding and redoing the finish. In a new house, everything can be planned before the first bag of render is opened.
Here are the decisions that really matter, in the order the building site meets them.
Settle the decor before the render plan
A house plan shows volumes and openings, rarely the relief of the facade. But a cornice under the roof, window surrounds or corner quoins change the local thickness of the wall and the way rainwater runs off. If they are added afterwards, they are fixed on a finished render, which may be a more fragile base than it looks.
The good habit is to draw the facade with its decorative elements at the permit stage, then carry them into the specification given to the masonry contractor. The builder then knows where fixings, recesses or render stops are needed. For proportions that work, browse our exterior molding range.
Render, insulation or brick: what each choice changes for decor
Three wall types are common on new builds. A block or brick wall with render applied directly is the most usual. External insulation under render (ETICS) is growing because it limits thermal bridges. Timber frame takes cladding or render on a dedicated base.
For decor, the difference is what the fixing can reach. On a load-bearing wall you can anchor into the masonry. Under external insulation, the fixing must cross the insulation without crushing it or creating a thermal bridge, which calls for light pieces and suitable bonding. That is one argument for decor in expanded polystyrene (EPS) with an acrylic protective coating: it is light, so it asks less of the wall.
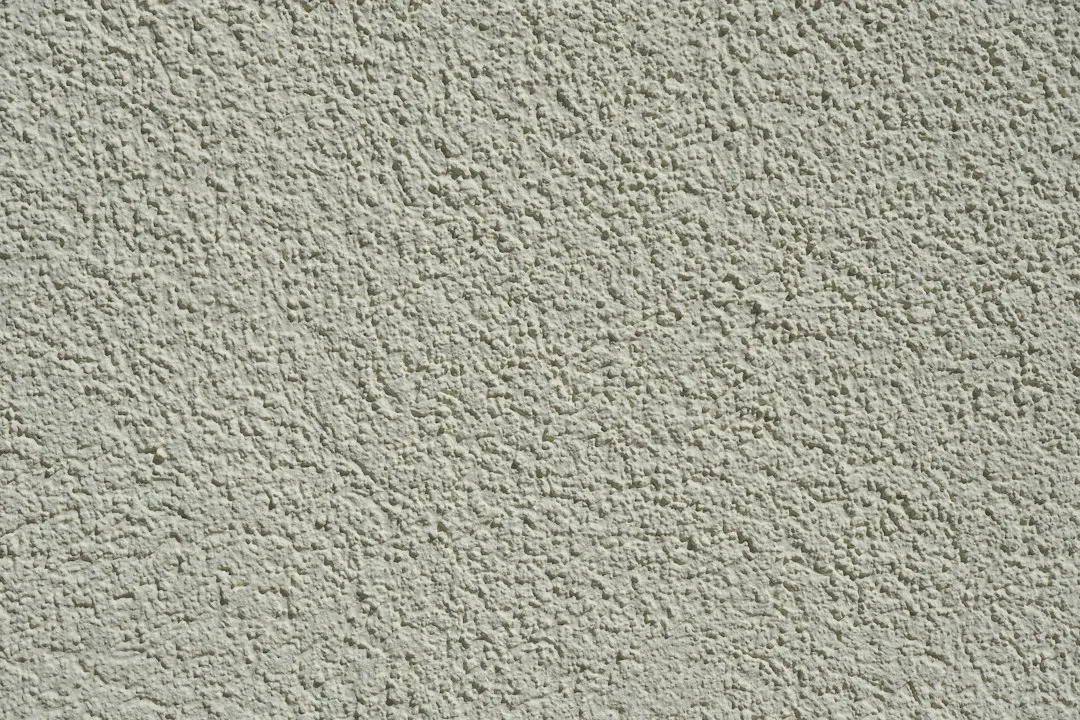
As a rough guide, one French reference guide puts applied facade render around 50 to 60 euros per square metre for single-coat and 55 to 80 for trowelled or scraped finishes, depending on the base and region. Quotes vary a lot, so always compare what each line includes. Figures are indicative and French.
Let the structure settle
A freshly built house still moves: masonry dries, materials settle, loads balance. Render applied too early or onto a damp base can crack, and any decor bonded onto it follows those movements. Good practice and render manufacturers call for a sound, dry and sufficiently stable base before application; follow the waiting times given by your mason and the manufacturer rather than a rushed schedule.
If the schedule must move on, it is better to delay the decor than to bond it onto render that has not finished working.
Warranties: do not mix up render and decor
On a new build in France, the render belongs to the contractor who applied it and its legal warranties. Case law has clarified that render is a building work but not an item of equipment, so for cracks the ten-year warranty depends on how serious the defect is: damage to structural soundness or unfitness for use. Purely cosmetic cracks do not automatically qualify.
In practice, keep a written record of who installed what, when and with which product. For added decor, check the manufacturer's warranty: ArtFacade has made its EPS elements with acrylic coating since 2004 and backs them with a 15-year warranty.
Elements worth planning early
- The cornice: it shields the top of the wall from runoff and sets the tone (see decorative cornices).
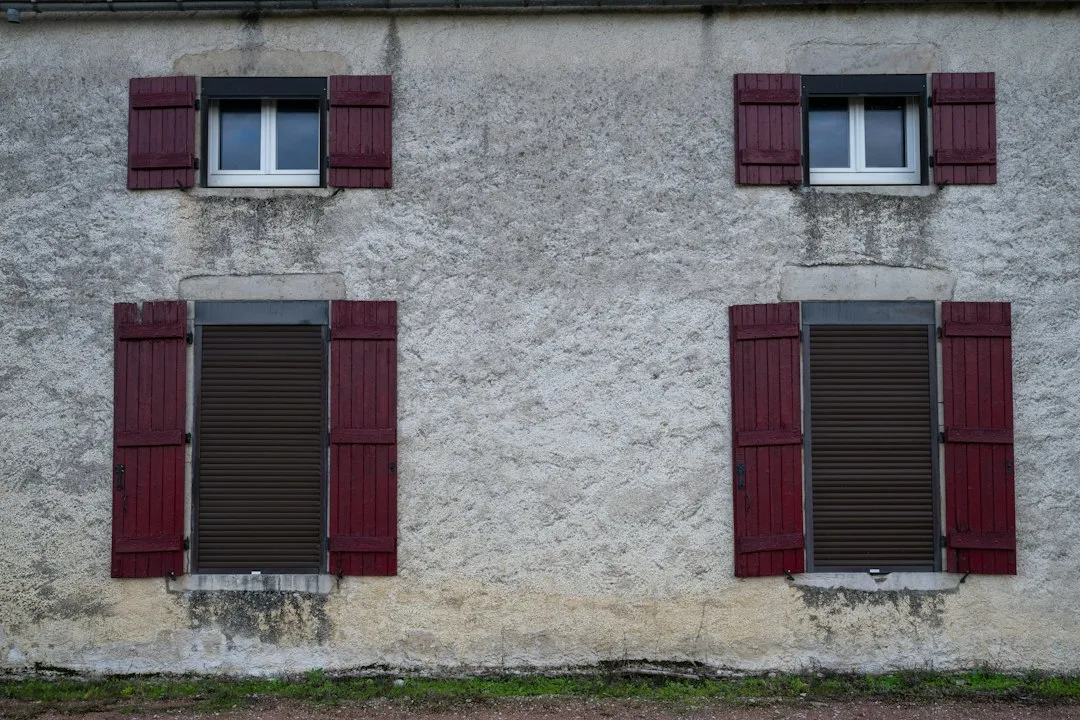
- Window surrounds: their thickness has to be coordinated with shutters and sills.
- Corner quoins and bands: they divide the levels and hide render joints.
- Window sills: their slope must carry water away from the wall.
The scheduling mistakes that cost money
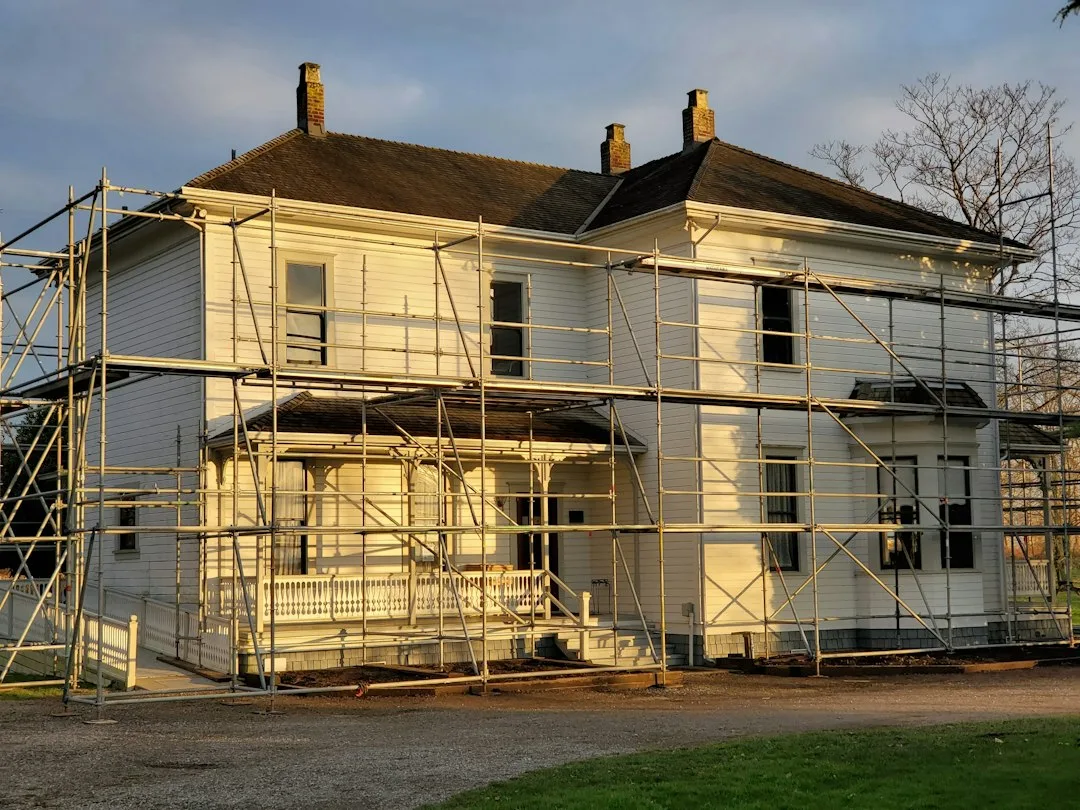
The most common is letting the scaffolding leave before the decor is fitted: coming back with a lift or new scaffolding doubles the access cost. The second is ordering late, when the elements are made to the facade's dimensions. The third is painting the render before fitting, then having to match the colour around every piece. Set an order date, a delivery date and a fitting date aligned with the scaffolding, and write them into the site schedule.
Finally, ask your mason to photograph anchors and render stops before they are closed up: those pictures will help in ten years if work becomes necessary.
Compare before you sign
| Choice | Plan from day one | Risk if forgotten |
|---|---|---|
| Render on block/brick | Anchors and render stops | Fixing on finished render |
| ETICS under render | Light pieces, suitable bonding | Thermal bridge or pull-off |
| Timber frame | Dedicated base, movement gaps | Cracks at joints |
The rule that keeps coming back: whatever projects from the wall is planned before the render, not after. A facade designed in one go looks better, lasts longer and often costs less than the same facade completed three years later.