External window trim looks high-end when it does three things: it is wide enough to read from the street, it stands proud of the wall so it casts a shadow, and it is proportioned to the rest of the house. A plain, well-aligned band often looks better than an ornate piece fixed on a window that is too small for it.
How wide should exterior window trim be?
No standard sets the width. The useful rule comes from the Journal of Light Construction: the window trim should be proportionate to the other trim on the house. If the corner boards and eave trim are wide, the window trim should be wide too. The same article says to avoid making window trim fancier than the architecture can support.
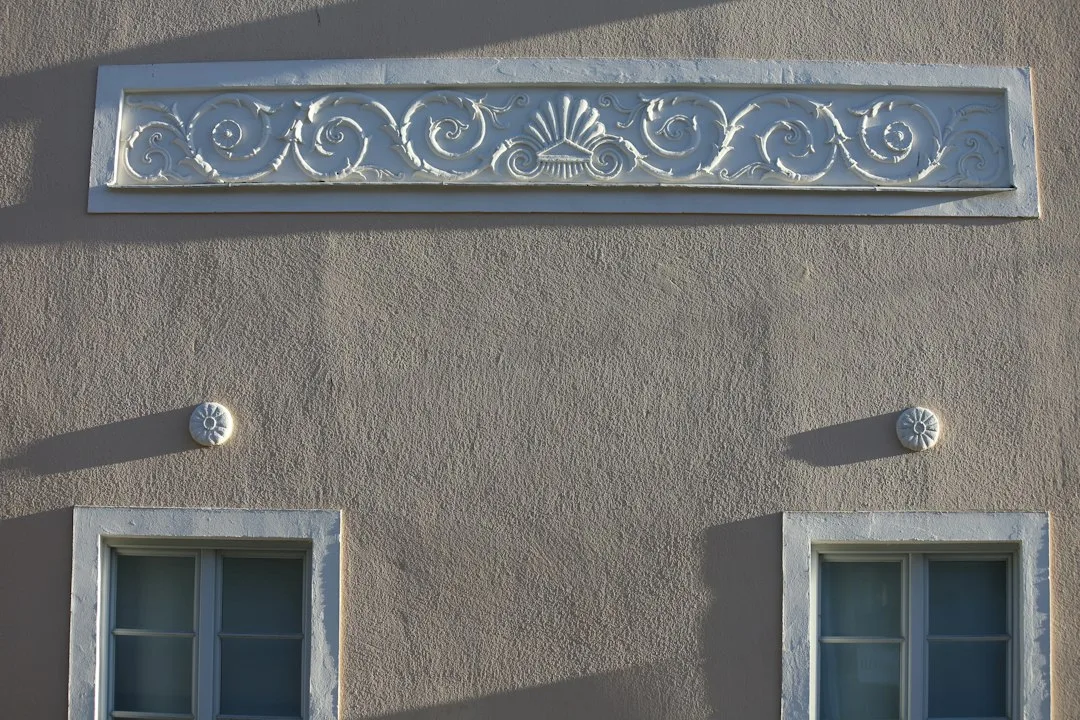
In France, the Ministry of Culture's advice sheet for old town centres gives one concrete figure for painted window surrounds on render: 15 to 18 cm (about 6 to 7 in) wide. As a rough illustration, a window 4 ft (1.2 m) wide with 6 in (16 cm) trim on each side measures about 5 ft (1.52 m) overall. If two windows are less than about 16 in (40 cm) apart, the trims nearly touch and the wall looks crowded; narrow the trim or choose a slimmer profile.
Why depth matters more than ornament
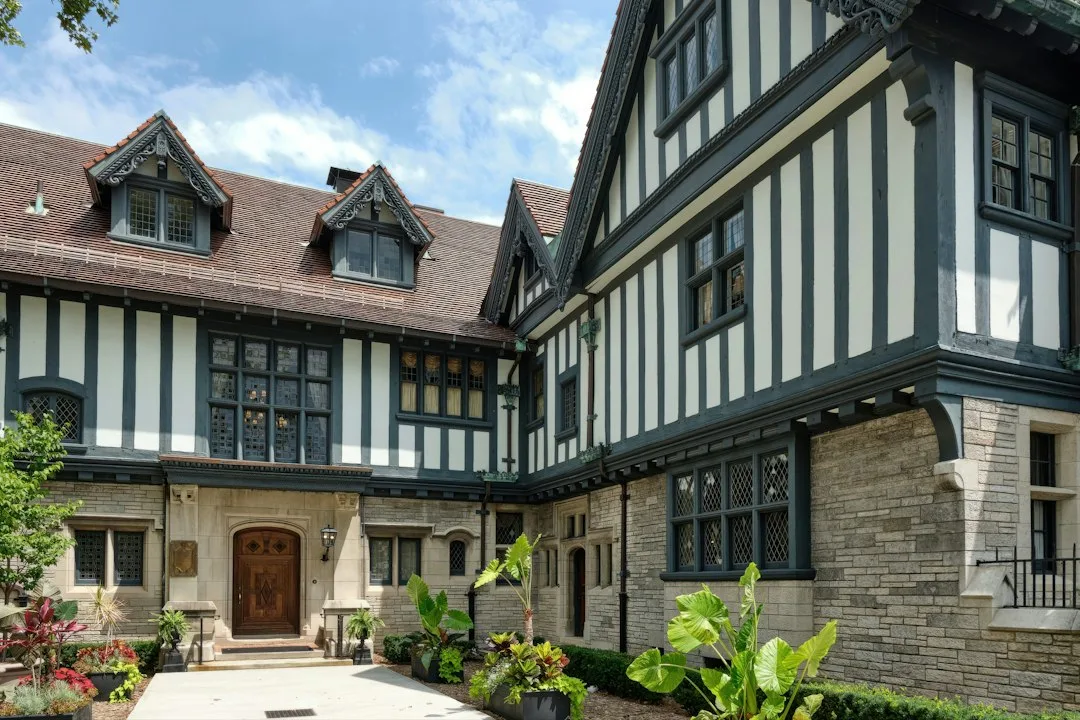
Flat trim barely shows. Trim that stands proud of the wall casts a thin shadow that redraws the window through the day. The Journal of Light Construction notes that thicker trim creates stronger shadow lines and texture on the facade, and that the older the style of the house, the thicker the trim: jambs of more than 2 in on 18th-century Newport houses, about 1½ in in Williamsburg, only about 7/8 in on post-war houses.
The same article warns that a cornice over a window only makes sense if the window also has side trim and a sill. A head piece on its own looks stuck on.
Do window proportions change the trim you choose?
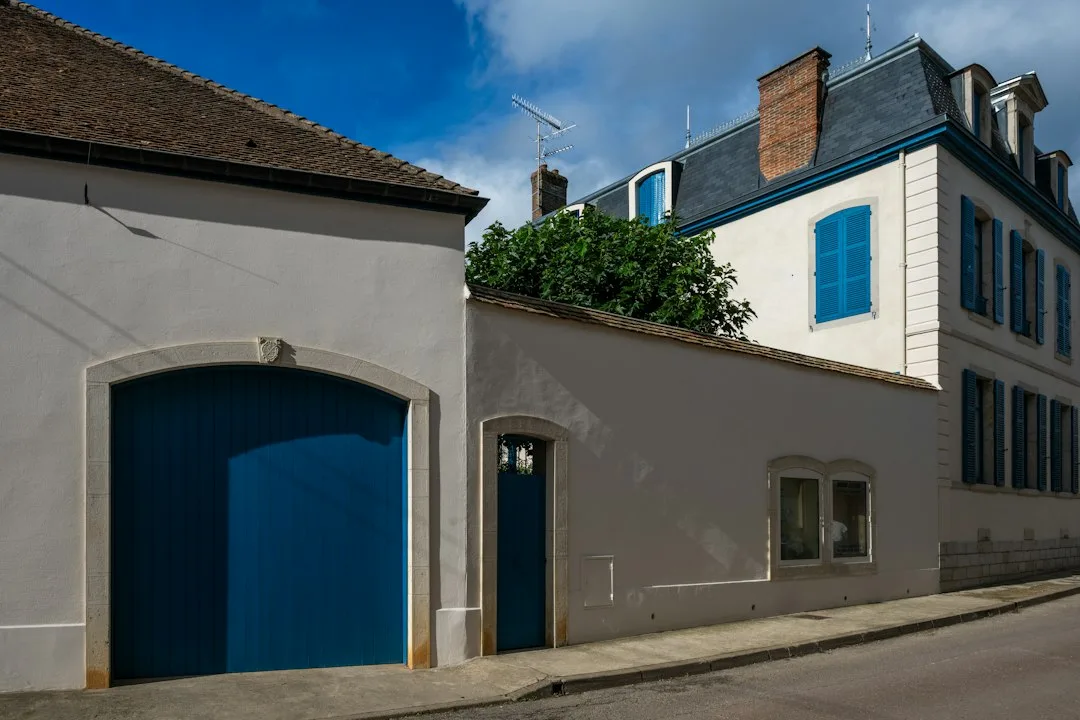
Yes. On traditional French facades, windows are taller than wide, rarely more than a metre wide, and get shorter on each floor, lined up in vertical bays (Ministry of Culture advice sheet). The Verdon regional park adds that openings take about one fifth of the main facade's surface on average.
A practical rule that follows (a guideline, not a standard): give the widest or most detailed trim to the main-floor windows and a simpler version to the smaller upper windows. Keep one profile for all windows on the same level.
Which trim style suits which house?
- Simple farmhouse or cottage: a plain, light band with little projection.
- Formal or symmetrical house: pilasters, a moulded head or a keystone, as in the 16th to 19th-century tradition the Verdon park describes.
- Newer house with smooth render: flat, wide trim a shade lighter than the wall for a calm result.
Which material lasts outside?
For exteriors, cellular PVC and fibre cement cope with moisture better than painted wood or MDF, according to This Old House; wood rots mainly near the sill and bottom corners. Expanded polystyrene (EPS) decor with a protective acrylic coating is another route. According to ArtFacade's product page for foam exterior window mouldings, the manufacturer makes the window decor combined with the reveal finishing as one piece, with a choice of moulding and reveal depth, and the profiles come in four widths from 3/4 in to 12 in. See the window moulding page for details.
Mistakes that make trim look cheap
- Uneven joints hidden with caulk, which can crack over time (This Old House).
- Trim narrower than the other elements of the house, such as corners, bands and eaves.
- Classical ornament on a facade with no regular rhythm or axes.
- Changing the size or alignment of a window to make room for trim: the French Ministry of Culture sheet says this can upset the harmony of the whole facade, and that altering an opening needs a prior declaration in France.
Adding decor also changes the look of the exterior, so local planning rules may apply; check them before starting work.
Sources
- Journal of Light Construction: Window Trim Design Basics
- This Old House: Window trim
- French Ministry of Culture: Les modifications de baies (advice sheet 13)
- Verdon regional park: Archi et savoir-faire, sheet 6, Les baies